For BAS controls contractors
From takeoff to turnover, one data model.
BASwise carries a controls job from the first takeoff to the last signed checklist. The systems you price become the blocks you draw. The wires you draw become the points you check out. The tech’s results come back to the same job — nothing re-keyed, no spreadsheet in the middle.
Log in with demo / demo — no signup.
01Estimate
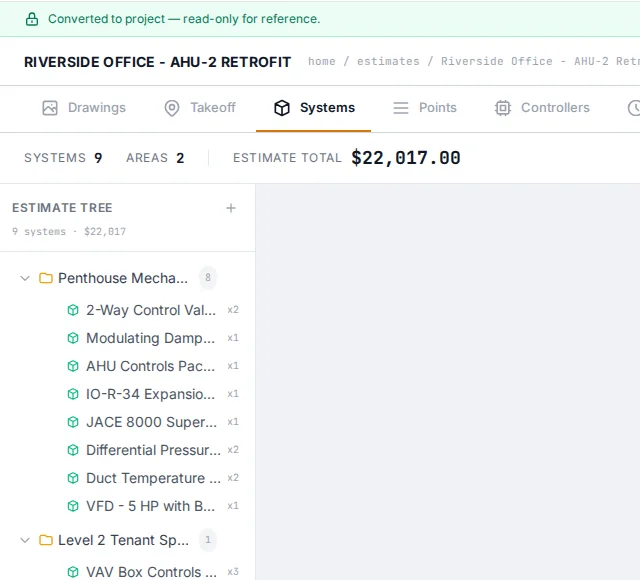
The estimate is the first draft of the design.
Take off by area and system — AHU controls package, valves, dampers, sensors, VFDs — and the points, controllers, labor and bid roll up from the same lines.
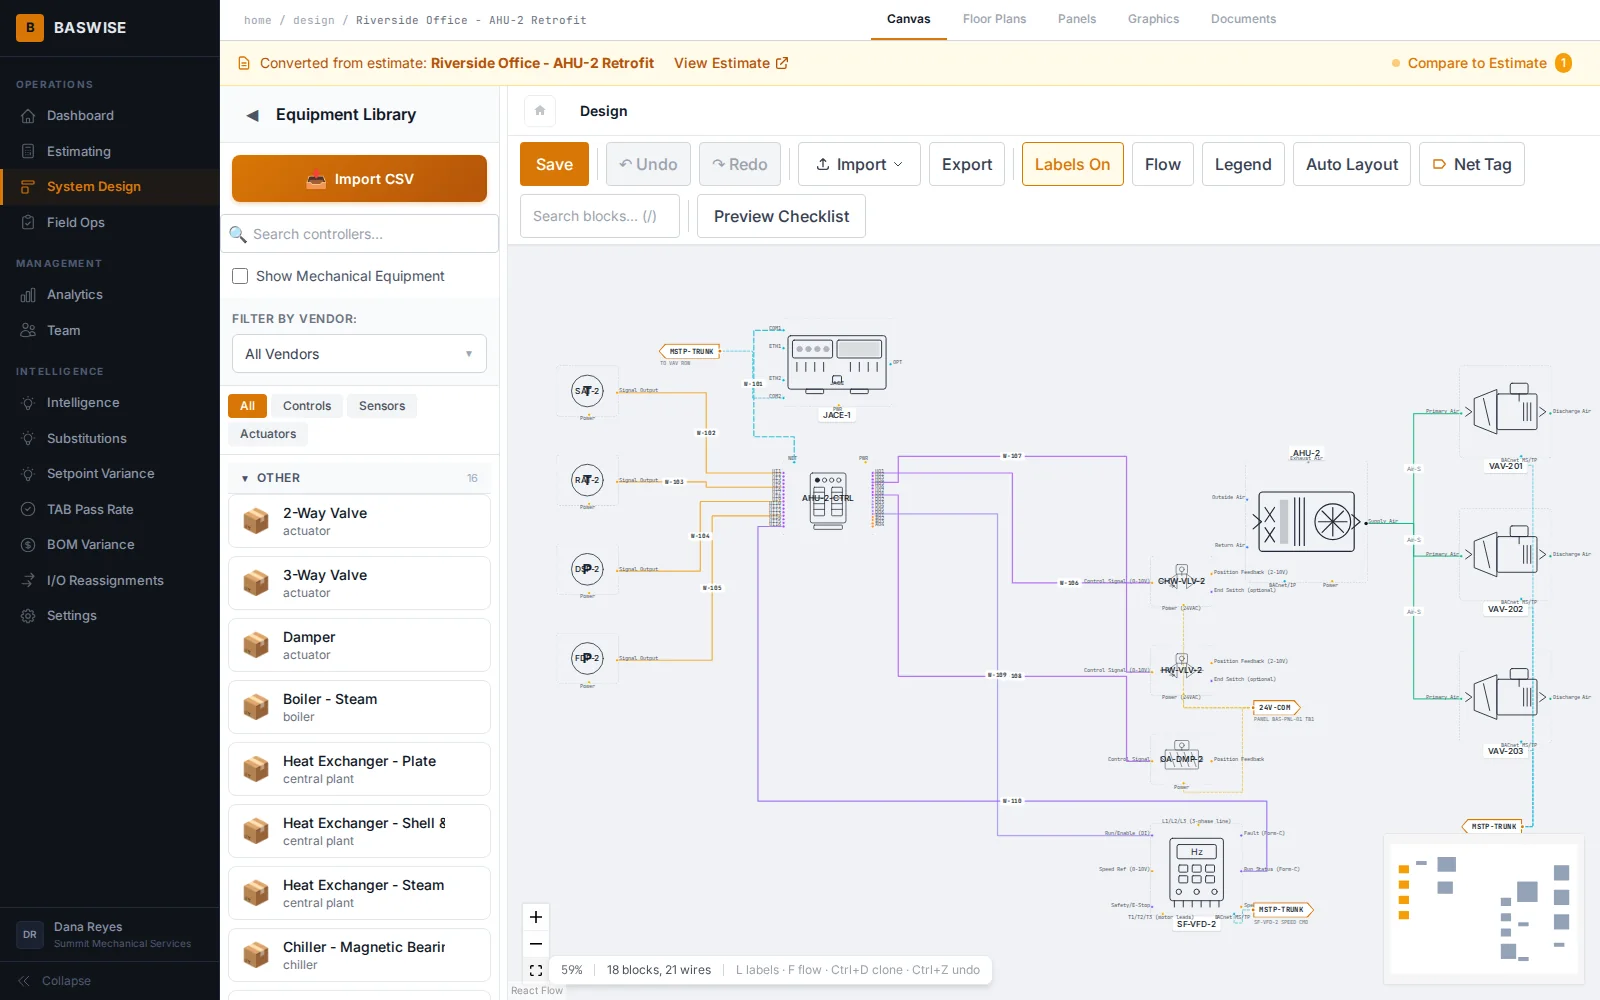
Win the job and convert it. Every system lands on the design canvas, and Compare to Estimate flags anything that has drifted from what you priced.
- Takeoff
- Systems
- Points
- Controllers
- Labor
- Bid
02Schematics
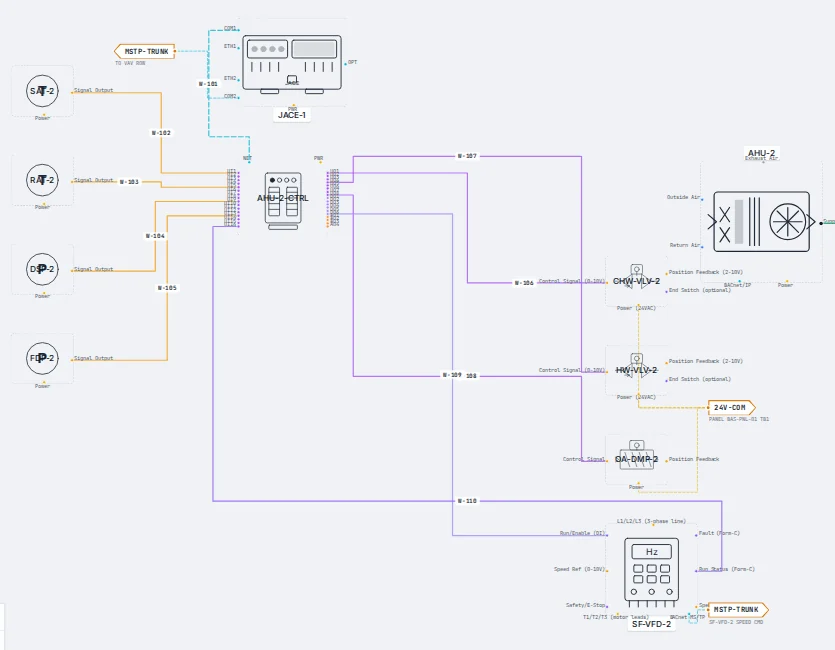
Schematics that route themselves and read like a submittal.
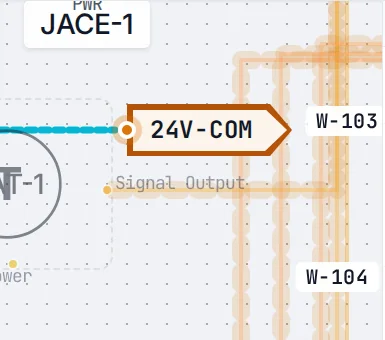
Wires route orthogonally around blocks in separated channels, and every run carries a wire number that sticks — W-103 on the drawing is W-103 on the wire schedule. Long runs collapse into net tags like 24V-COM and MSTP-TRUNK, the way a drafter would draw them.
The deliverables come out of the same model:
- Points list
- Equipment schedule
- Panel schedule
- Wire schedule
- Sequence of operations
- Submittal package
03Editing
Grab any segment. Put it where you want it.
Every wire segment is a handle. What you see while dragging is exactly what commits, and the edit is remembered — move a block later and your routing doesn’t get thrown away.
If a move would run a wire through a block or join two nets that shouldn’t touch, BASwise refuses it and tells you why. Nothing silently snaps back.
-
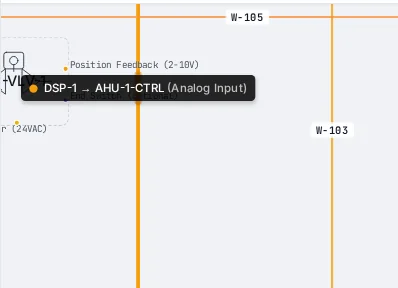
01 Hover names the connection
-
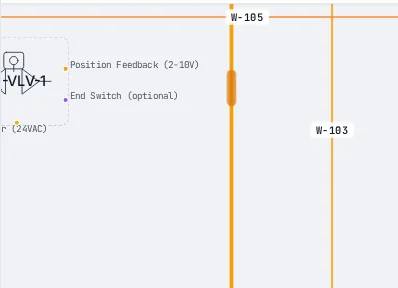
02 Drag shows the real route
-
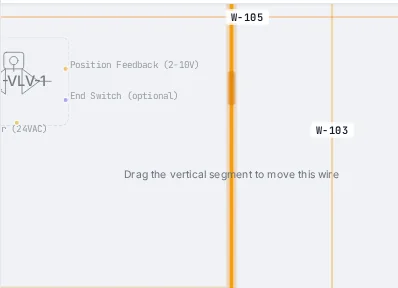
03 Release commits it
04Floor plans
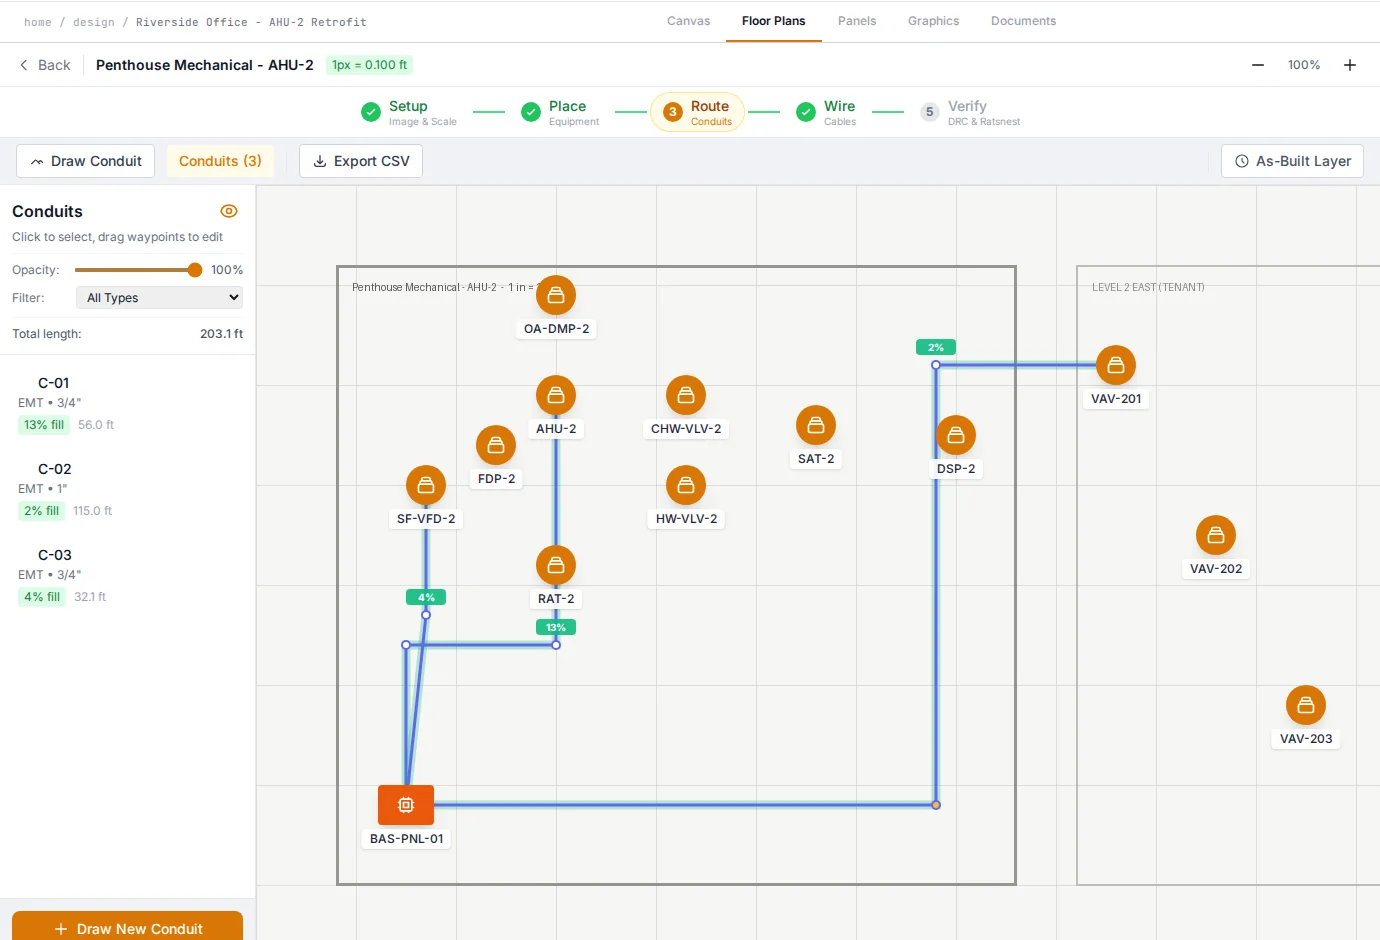
Floor plans with conduit fill and conductor-level wiring.
Drop in the architectural plan, set the scale, place equipment and panels, and draw conduit. Fill percentage and run length update as you route.
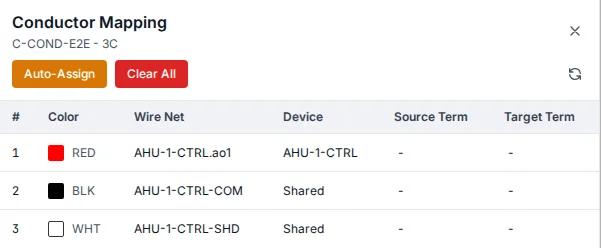
Pull cables through and map every conductor — color, net, termination — with the nets coming straight from the schematic. The Verify step shows a ratsnest of whatever is still unrouted.
- 1Setup
- 2Place
- 3Route
- 4Wire
- 5Verify
05Field
Checklists that work where the Wi-Fi doesn’t.
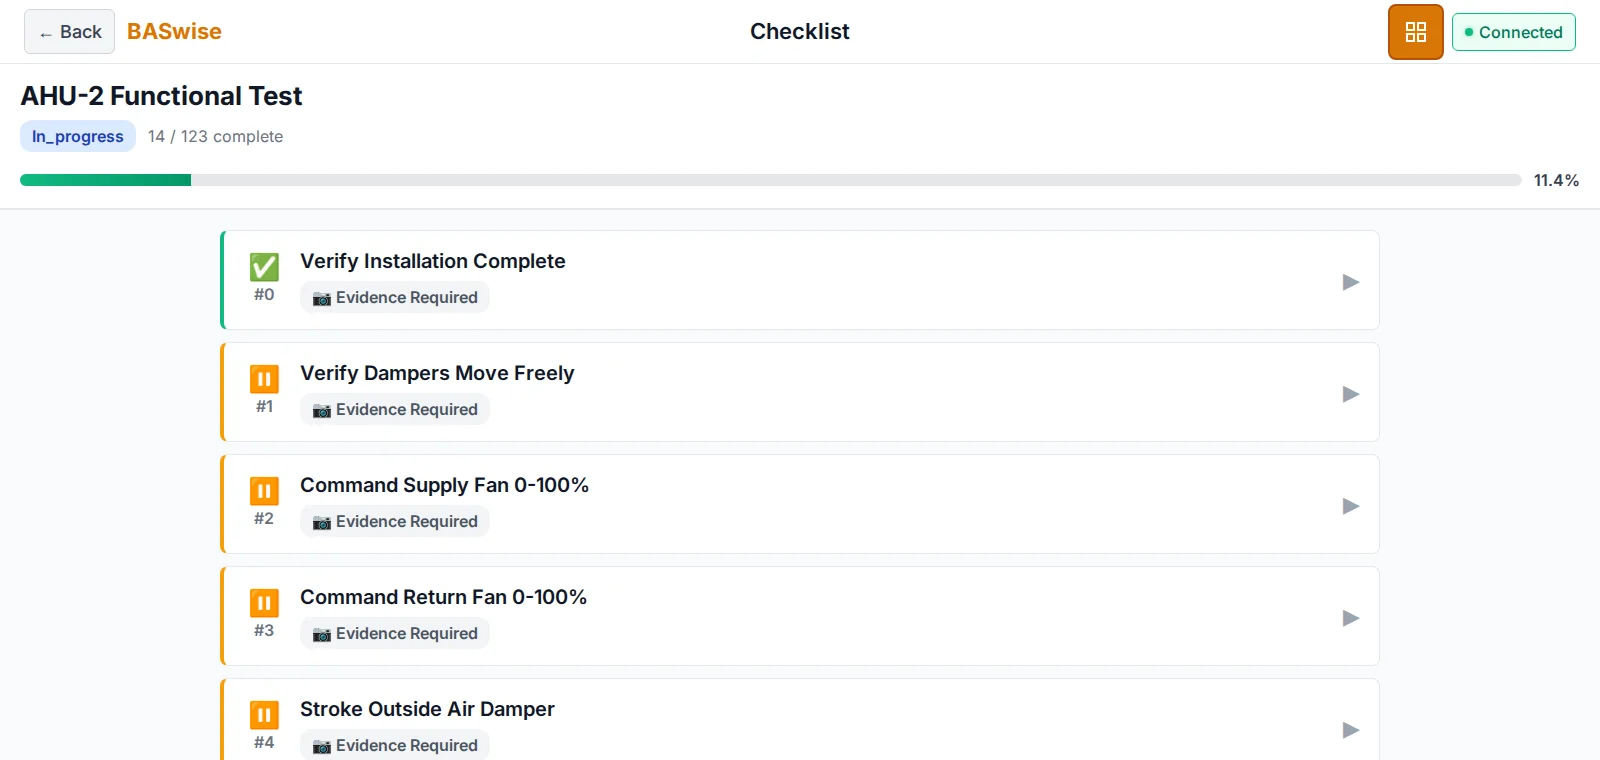
Functional tests are generated from the blocks on the drawing, not typed up after the fact.
The field app is built for a tablet in a mechanical room: big touch targets, photo evidence from the rear camera, and every result saved on the device first. Lose signal in the basement and keep working — it syncs when you’re back.
- Offline-first
- Photo evidence
- Sync status always visible
06Verification
The drawing can’t lie.
A schematic that looks right and a data model that is right are two different things. BASwise checks one against the other.
The editor judges every route as you draw it. The audit checks what was saved: every wire on the canvas round-tripped against the connection record behind it, every port checked for existence and direction, every block resolved against the library. A design passes with zero failures, or it doesn’t pass.
$ manage.py audit_canvas --all
LIBRARY result=PASS block_types=192 findings=0
DESIGN  result=PASS name="AHU-2 Retrofit Controls"
        nodes=18 edges=21 connections=13
        failures=0 warnings=2
        …
AUDIT   result=PASS designs=11 passed=11 failed=0
        failures=0
ROUND-TRIP
Canvas wires ↔ connection records, both directions.
HANDLES
Every port exists and respects signal direction.
LIBRARY
16 canonical port types. A closed vocabulary.
See it on a real job.
The demo signs you in to Summit Mechanical, a sample contractor, with the Riverside Office AHU-2 retrofit you’ve been looking at — estimate, schematic, floor plan and checklist. Click through all of it.
demo / demo — no signup.